
Center City · Philadelphia
2 Penn Center Concourse -
1500 JFK Blvd
1500 John F. Kennedy Boulevard, Philadelphia PA 19102
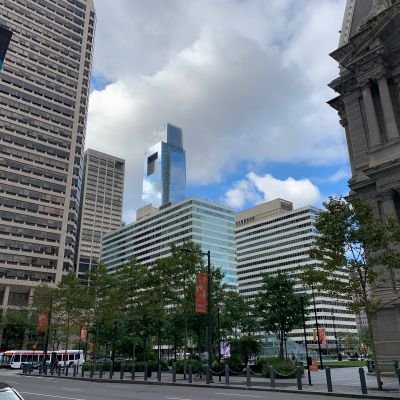
Located in the vibrant heart of Center City Philadelphia, 2 Penn Center Concourse offers premier retail and commercial space directly connected to the bustling SEPTA Suburban Station and subway system. This high-visibility property sits at the corner of 15th Street and JFK Boulevard, across from City Hall, the beautifully renovated Dilworth Park, and the iconic Love Park — placing tenants and visitors steps away from Philadelphia’s premier business, cultural, and civic destinations.
The Concourse serves as a vital pedestrian walkway and retail hub, linking commuters from the SEPTA Suburban Train Station and subway lines throughout the city. It provides exceptional foot traffic and accessibility in one of Center City’s most active transit corridors with access to over 300,000 daily SEPTA riders daily.
Key Building Features & Amenities
- Prime Transit-Oriented Location — Direct underground connection to SEPTA Regional Rail (Suburban Station) and multiple subway lines for effortless commuting.
- 24-Hour Access with controlled entry and security.
- Atrium-style environment with abundant natural light and open, welcoming public spaces.
- On-site banking and financial services.
- Courtyard and outdoor plaza access adjacent to Dilworth Park and Love Park, ideal for events, breaks, or al fresco dining.
- Retail-ready suites including fully built-out café/coffee shop spaces with glass-line frontage for maximum visibility.
- Class A infrastructure in a landmark 20-story office tower (Two Penn Center) with approximately 500,000+ square feet of office space above.
- Bus lines and multi-modal transit right outside the door.
Whether you’re seeking high-traffic retail space, a convenient café or service-oriented business, or flexible commercial suites, 2 Penn Center Concourse delivers unmatched convenience, visibility, and connectivity in Philadelphia’s central business district. Enjoy the energy of Center City while benefiting from direct access to tens of thousands of daily commuters and the surrounding professional community.
This is an ideal opportunity for retailers, food & beverage operators, professional services, or any business looking to capitalize on one of Center City’s highest-traffic pedestrian corridors.
For Lease
Floor
Available Sq.Ft.
Rent / SF / Year
Floor Plans
Suite 2
1,015 SF
Negotiable
Not Available
Fully built out pizza restaurant with hood in place.
interior bathroom and window line that can open up
Suite 2A
1,180 SF
Negotiable
Not Available
Newly Built Restaraunt with hood system/ kitchen in place
Suite 12
1,878 SF
Negotiable
Not Available
Open Space
Suite 21
1,390 SF
Negotiable
Not Available
Former office suite
Suite 10
980 SF
Negotiable
Not Available
Old Taco Bell Space with walk in fridge & hood system in place
Suite 15
878 SF
Negotiable
Not Available
Open Space with rear room
Suite 1A
1,000 SF
Negotiable
Not Available
Fully built Cafe/Coffee shop with glass line into court yard with exposure/ signage toward the street level. Underneith the brand new Uptown Beer Garden.
Suite 9
946 SF
Negotiable
Not Available
Former Dunkin Donuts
For more information please contact:
Work With Us
Ready to speak with a principal?
Direct access to decision-makers, no gatekeeping. Reach the team by phone at 215.568.8000 or send us a note.